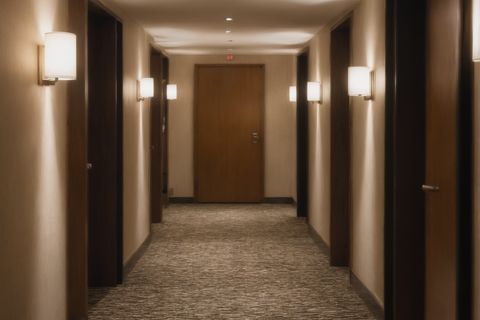
A guest can forgive a small room or a dated bathroom, but rarely a night spent listening to the television next door. Acoustic separation between rooms is set early in a project, when walls, floors and doors are chosen, and it is very hard to improve afterwards. The reliable approach is to specify tested assemblies, detail every path that sound can take around them, and measure the result before guests arrive.
This article explains the ratings that appear in specifications, the weak points that cause most complaints, and how to test what was actually built.
Where does noise in a guest room come from?
Noise reaches a guest room through four main routes: airborne sound from the neighboring room, impact sound from the floor above, sound from the corridor through the door, and sound from outside through the façade. Building services such as plumbing, ventilation and elevators add a fifth.
Each route needs its own answer. A heavy separating wall does nothing for footsteps overhead, and a quiet floor does nothing for a door with gaps around it. When a hotel receives repeated noise complaints, the first step is to find out which route is at fault before choosing a remedy.
Outside noise is a planning issue as much as a design one. The World Health Organization's Environmental Noise Guidelines for the European Region strongly recommend reducing night-time road traffic noise below 45 dB Lnight, because road traffic noise above that level is associated with adverse effects on sleep. Those are exposure levels for populations outside buildings, not indoor design targets, but they explain why rooms on a busy street need more from their windows and façade than rooms facing a courtyard.
What do STC, NIC and IIC ratings mean?
Ratings turn a test into a single number, and each number answers a different question. ASTM's E413 classification describes single-number ratings for airborne sound insulation. It explains that they correlate in a general way with how people perceive sound transmission from speech, radio and television, and that they can compare the potential insulation of partitions tested in a laboratory (STC) or the actual sound isolation between rooms in a building (NIC and NNIC). The same document notes that a partition built and tested in a building may rate lower than in the laboratory, and that the method is not appropriate for sources with very different spectra, such as music systems, machinery or transportation noise.
For impact sound, ASTM's E989 classification describes the single-number impact ratings, for which a higher rating means better impact insulation. It states that the rating applies strictly to excitation by the standard tapping machine and does not deal with sounds below 100 Hz that are typically generated when people walk on lightweight joist floors, nor with squeaks or rattles.
Two practical consequences follow. First, a specification should say whether a target is a laboratory rating for the assembly or a field result for the finished room, because these are not interchangeable. Second, a floor that rates well on paper can still let low, thudding footsteps through if the structure is light, so impact performance needs attention beyond the headline number. Which numerical targets apply depends on the jurisdiction, the building code edition and the brand standard; the design team should confirm them for each project rather than copying a figure from another building.
Which details undo a good wall?
Most separation failures are details, not wall types. Sound takes the easiest path, and in hotels the easy paths are well known:
- Electrical outlets, switches or recessed boxes placed back to back in the separating wall.
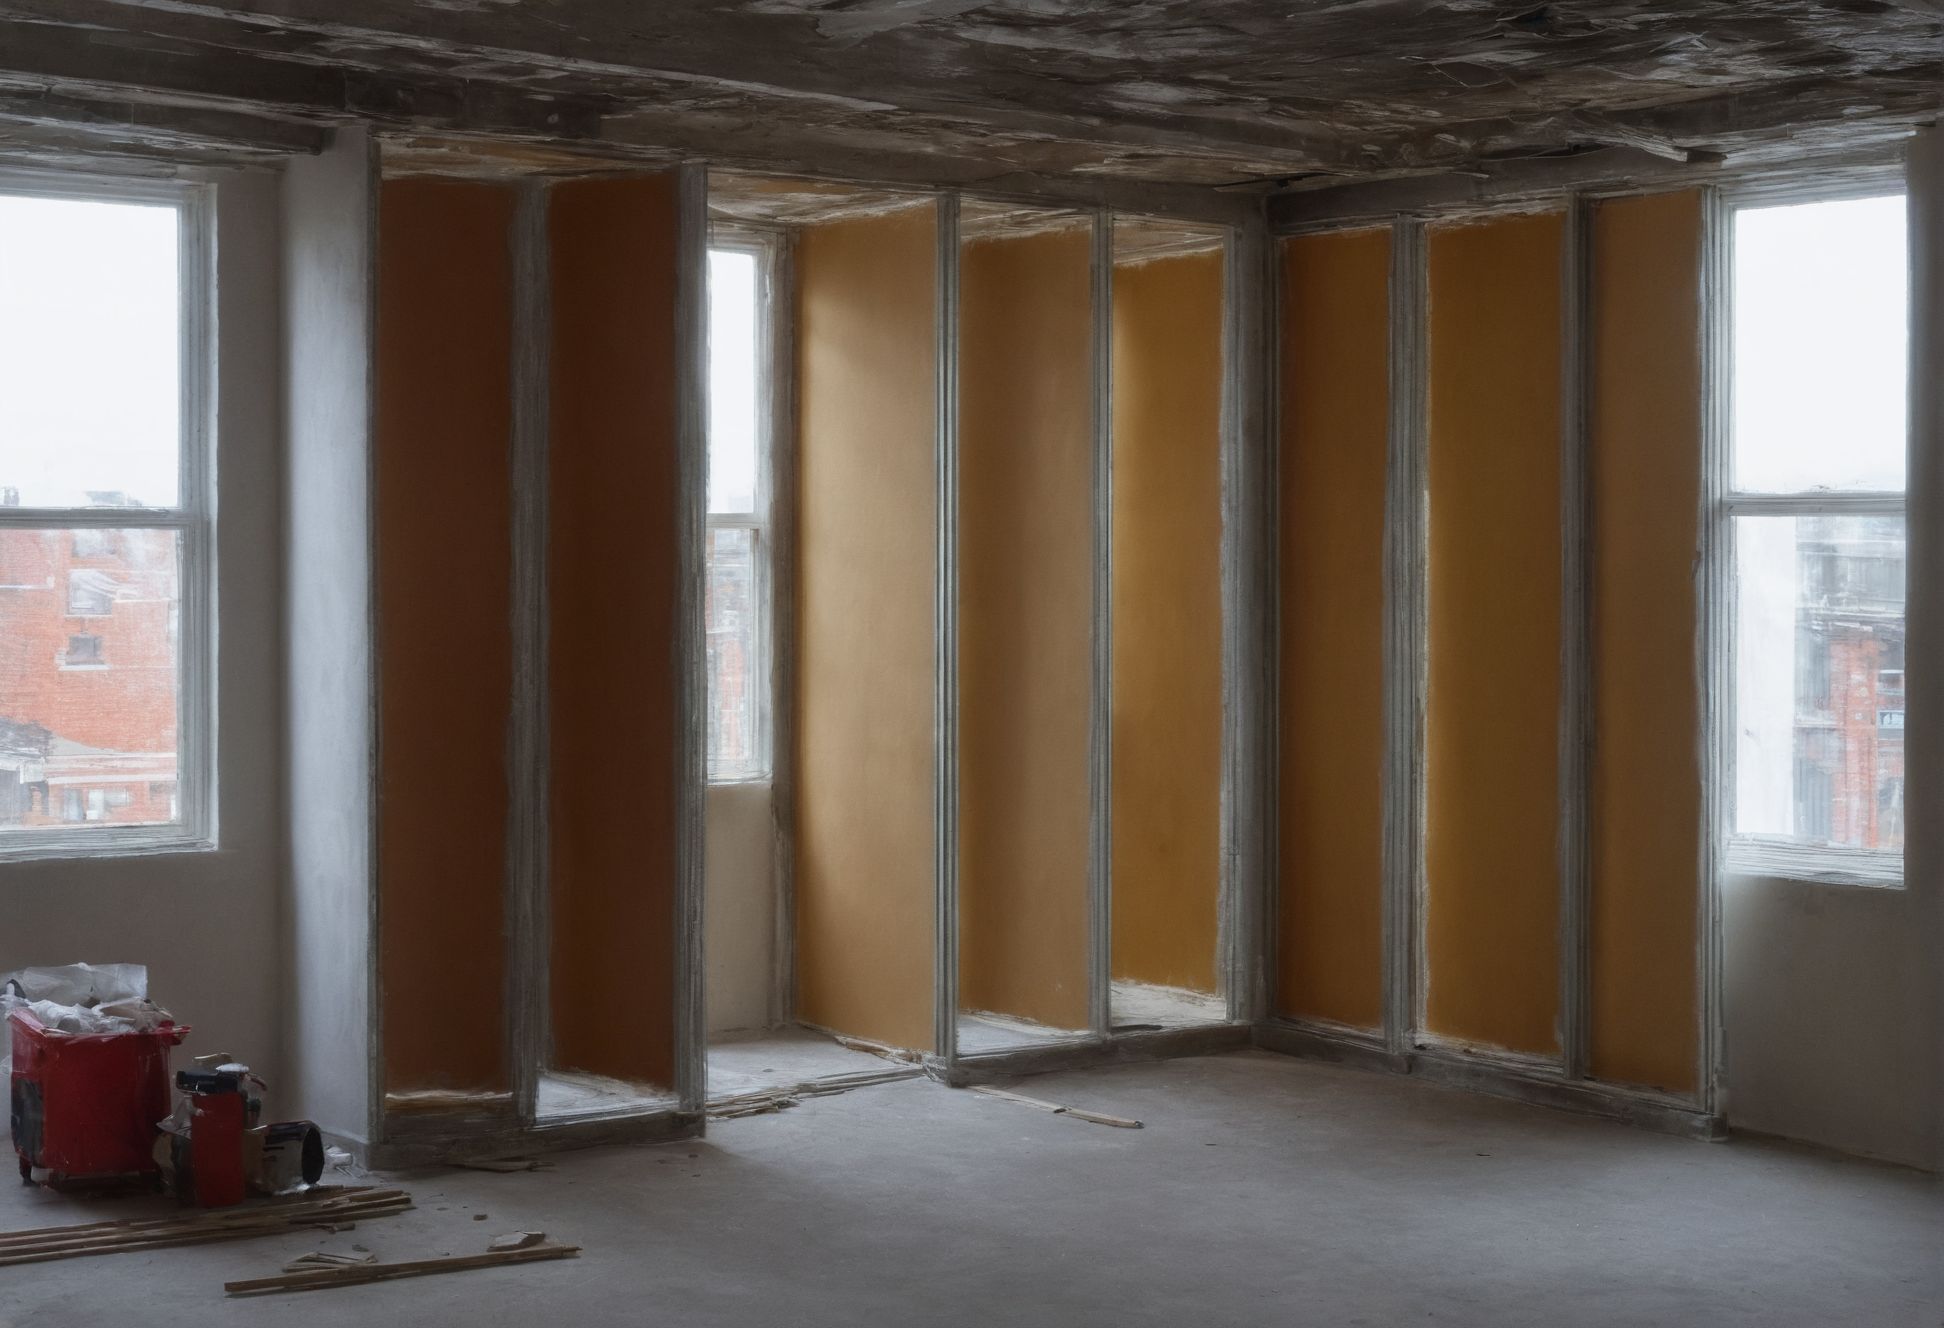
- Gaps at the head of the wall where it meets a ceiling, slab or deck, and at the base where it meets the floor.
- Pipes, ducts and cable trays that pass through the wall without sealing.
- Shared ceiling voids above the wall, which let sound pass over the top.
- Continuous floor screeds or timber floors running under the wall, which carry sound and vibration from room to room.
- Headboards, wardrobes or furniture fixed rigidly to the separating wall, which transmit impacts.
Each of these can be prevented by drawing the junction, specifying the sealant and acoustic treatment, and inspecting it before it is covered. Photographs of each wall head and penetration, taken before the ceiling is closed, tell the team more than any clause in the specification.
How should corridor doors and noisy spaces be handled?
The guest-room entry door is usually the weakest element between room and corridor. In England, Approved Document E applies to "rooms for residential purposes", a category that its own introduction says covers hotel rooms. For doors between such rooms and corridors, it asks for good perimeter sealing, including the threshold where practical, and a minimum door mass of 25 kg/m² (paragraph 6.6). It also recommends that noisy parts of a building, such as function rooms or bars, have a lobby, double door or high-performance doorset, or that nearby rooms have similar protection (paragraph 6.7).
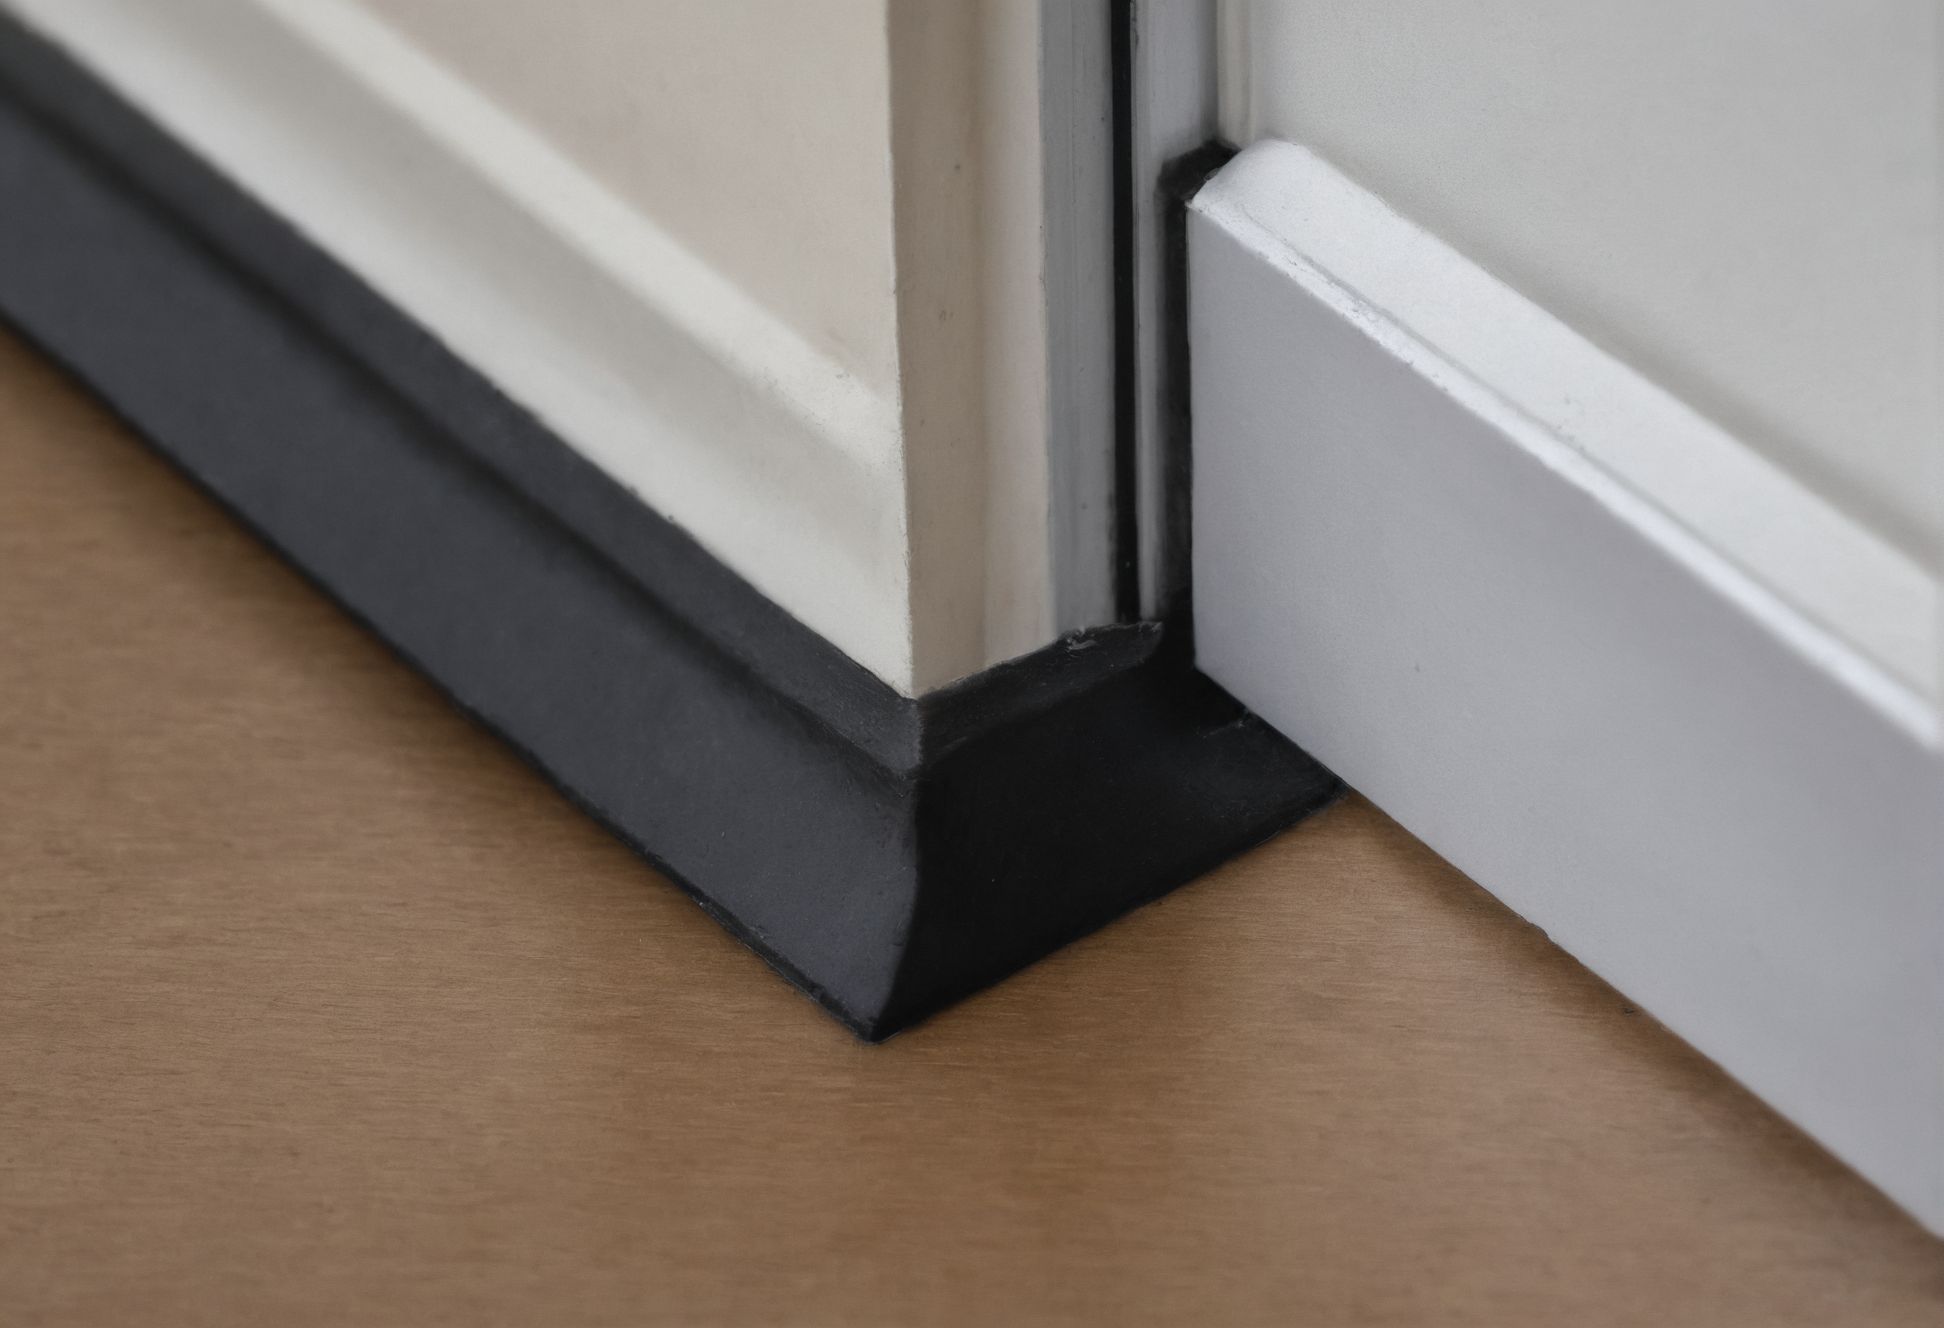
Seals wear, get painted over and get damaged by luggage, so they belong on the maintenance schedule. Room planning also helps: keeping guest rooms away from elevator shafts, ice machines, service rooms and late-night bars removes problems that no door seal can fully solve. Any change to a door or its seals must still meet that door's fire-safety requirements.
What can be improved in an existing hotel?
In an existing building, start with the cheap, reversible fixes and measure before committing to construction. Replace worn door seals and add threshold seals. Seal gaps around pipes, ducts and outlets in the separating walls where they can be reached. Move headboards and wall-mounted televisions off the separating wall, or mount them on resilient fixings so impacts are not passed straight into the structure. Add carpet and underlay in rooms over other guest rooms, which reduces footfall noise even if it does not cure low-frequency thuds.
Larger works, such as an independent lining on one side of a wall or a new ceiling below a floor, cost room space and take rooms out of service, so they are best scheduled with a wider refurbishment. Approved Document E describes wall, floor and stair treatments for buildings formed by material change of use and notes that they may also be used in buildings containing rooms for residential purposes, with specialist advice where needed. Whatever is chosen, test one treated room pair before repeating the work across a floor.
How do you test separation before opening?
Test the finished rooms, not only the drawings. Approved Document E makes this routine in England, where pre-completion sound testing applies to rooms for residential purposes and is the normal way of demonstrating that the separating walls and floors meet the required performance. Elsewhere, testing may not be mandatory, but it is the only way to know what was built.
A practical approach is to agree the field targets at the start, build a mock-up of the room pair early in construction and test it, then test a sample of finished rooms across different floors and wall types. Include the rooms most likely to fail: those next to elevator cores, over function spaces or with the most building services in their walls. If a test fails, inspect the junctions and penetrations first, because that is where most failures sit.
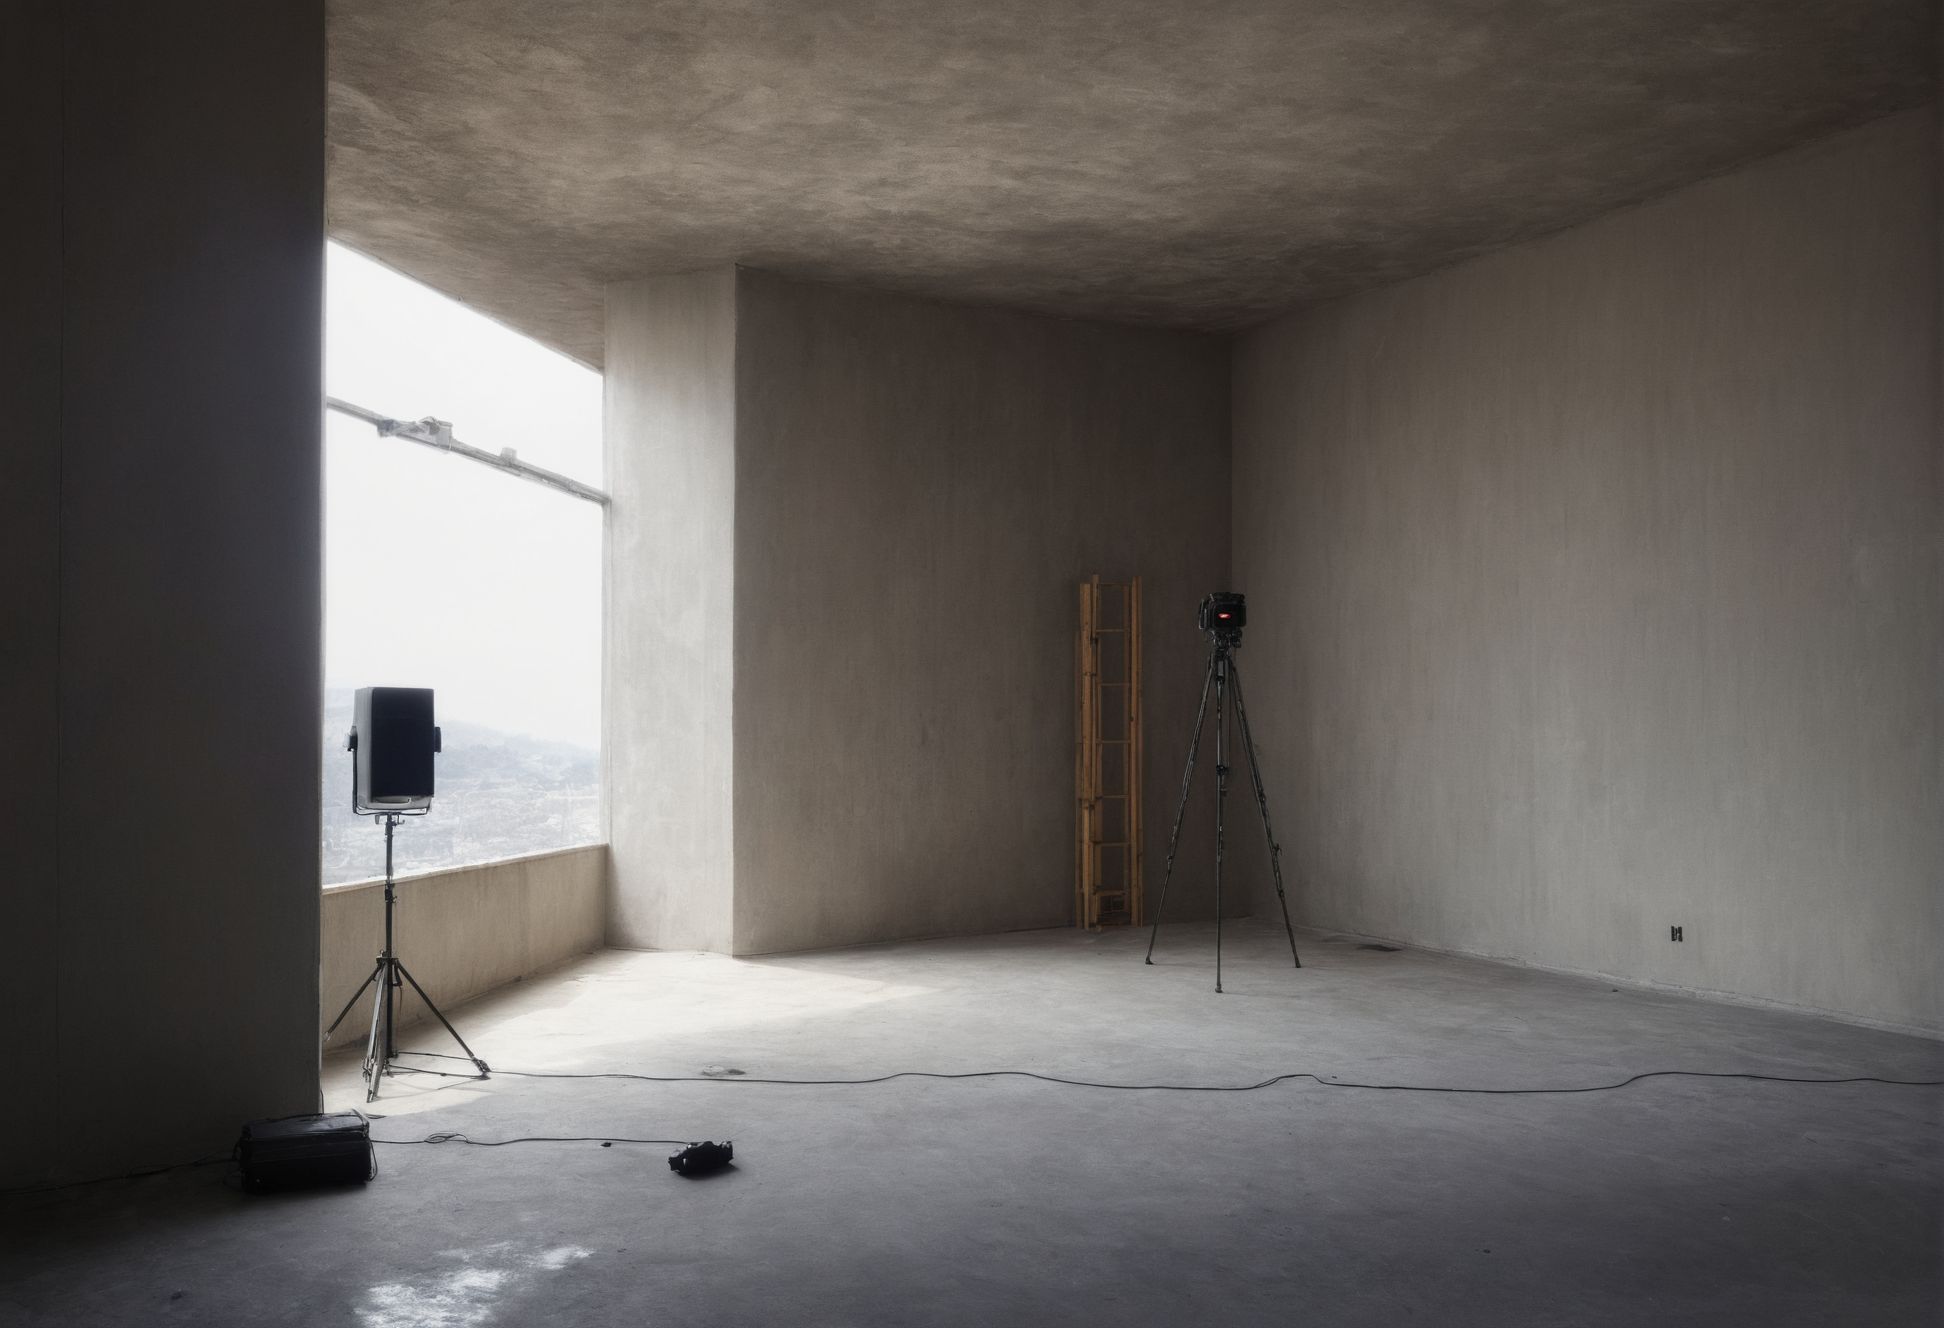
Record the results with the room numbers and keep them with the building's handover information. When a guest complains about noise years later, the original test and the as-built junction photographs will show whether something has changed or whether the room was always the weak one. That record is also the starting point for any later upgrade.