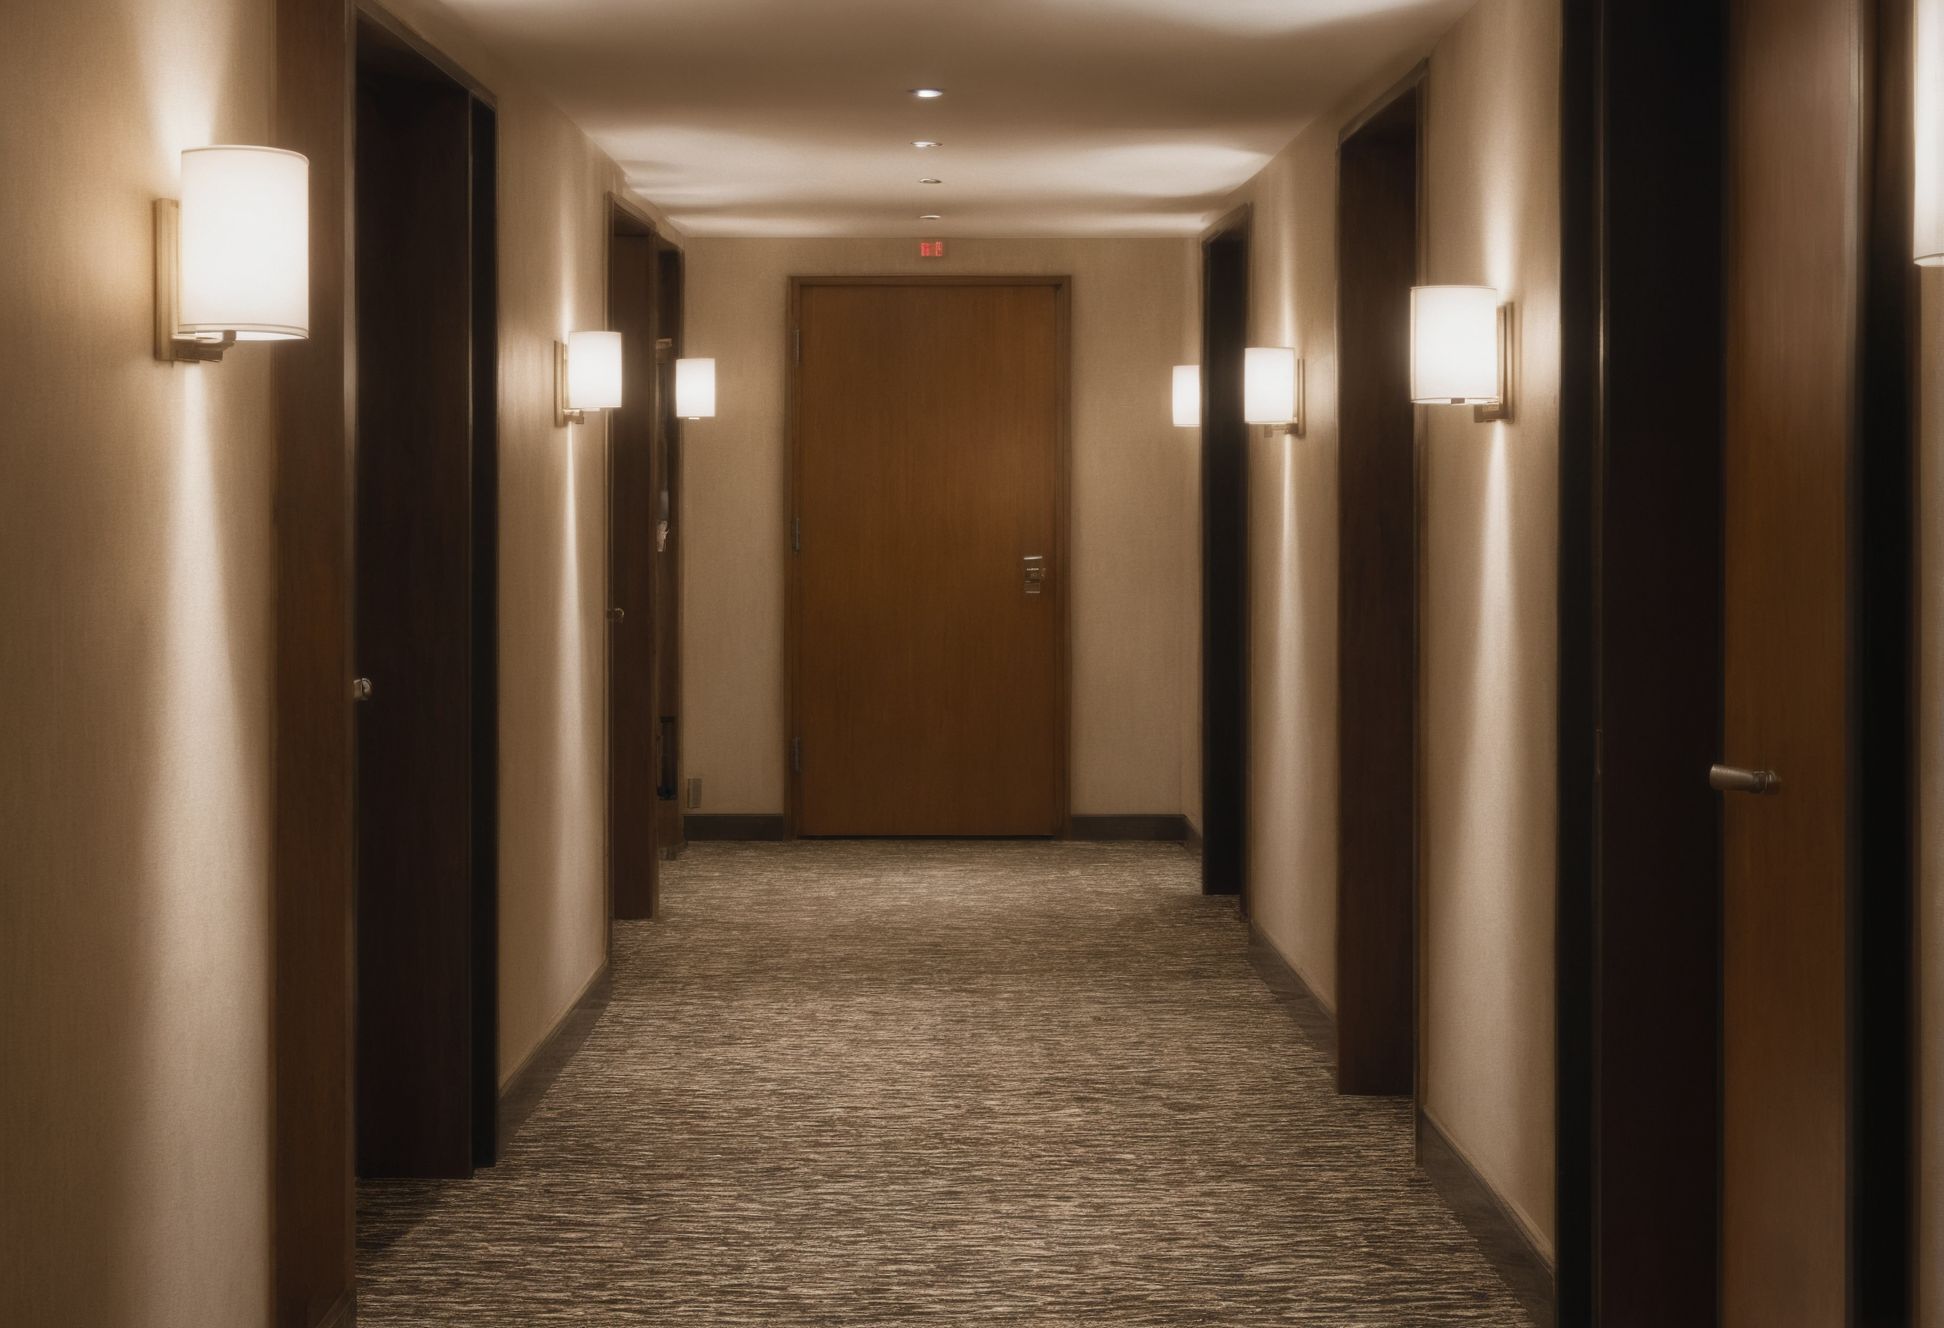
Guest corridors take more punishment than their quiet appearance suggests. Every arrival and departure rolls a suitcase down them, room service and housekeeping push loaded carts along them several times a day, and they are cleaned while guests sleep a few feet away. The finishes that last are chosen for wheels, impacts and cleaning first, and for the look of the corridor second.
This article covers the floor, the lower wall, the lighting and fixtures, and the doors, with the accessibility rules that shape each one.
What wears out first in a hotel corridor?
The usual first casualties are the carpet in front of the elevator lobby and at turns, the wall corners and door frames at cart height, and the door bottoms where luggage and carts meet them. These are the places where wheels change direction or where a cart is parked while a room is serviced.
Walk an existing corridor before specifying a new one. Scuffs on the wall show the height that carts actually strike. Shading or flattening in the carpet shows the line people walk and where they turn. Chipped paint on frames shows which doors are serviced most. Those marks are the brief for the new finishes, and collecting them costs nothing.

Which flooring rolls well and lasts?
Firm, low-pile flooring rolls best under luggage and carts, and it is also what the accessibility rules require. The 2010 ADA Standards for Accessible Design say floor surfaces must be stable, firm and slip resistant (section 302.1). Carpet or carpet tile must be securely attached, have a firm cushion, pad or backing or none at all, use a level loop, textured loop, level cut pile or level cut/uncut texture, and have a pile no higher than 1/2 inch (section 302.2). Exposed carpet edges must be fastened and trimmed along their full length.
The advisory note to that section explains why: carpet and fixed mats can significantly increase the force needed to push a wheelchair, the firmer the carpet and backing the lower that resistance, and a lower pile makes maneuvering easier. It also says a carpet pad is preferably not used, because soft padding increases roll resistance. A suitcase on small wheels and a heavily loaded linen cart behave the same way. A corridor carpet chosen for wheelchair users also serves porters and housekeepers.
Pattern is a maintenance tool as well as a design device. A small, irregular, mid-tone pattern hides tracking and spot cleaning far better than a plain field or a large regular motif that shows every misaligned replacement tile. Carpet tiles allow local replacement at the elevator lobby and turns, but only if spares from the same dye lot are bought with the main order and stored on site.
Transitions need attention. Where corridor carpet meets a hard elevator-lobby floor or a guest-room threshold, the ADA Standards allow a vertical change in level of up to 1/4 inch, and changes between 1/4 and 1/2 inch must be beveled no steeper than 1:2 (sections 303.2 and 303.3). A trim strip that stands proud of both floors catches cart wheels and suitcase edges long before it trips a guest.
How do you protect walls and corners?
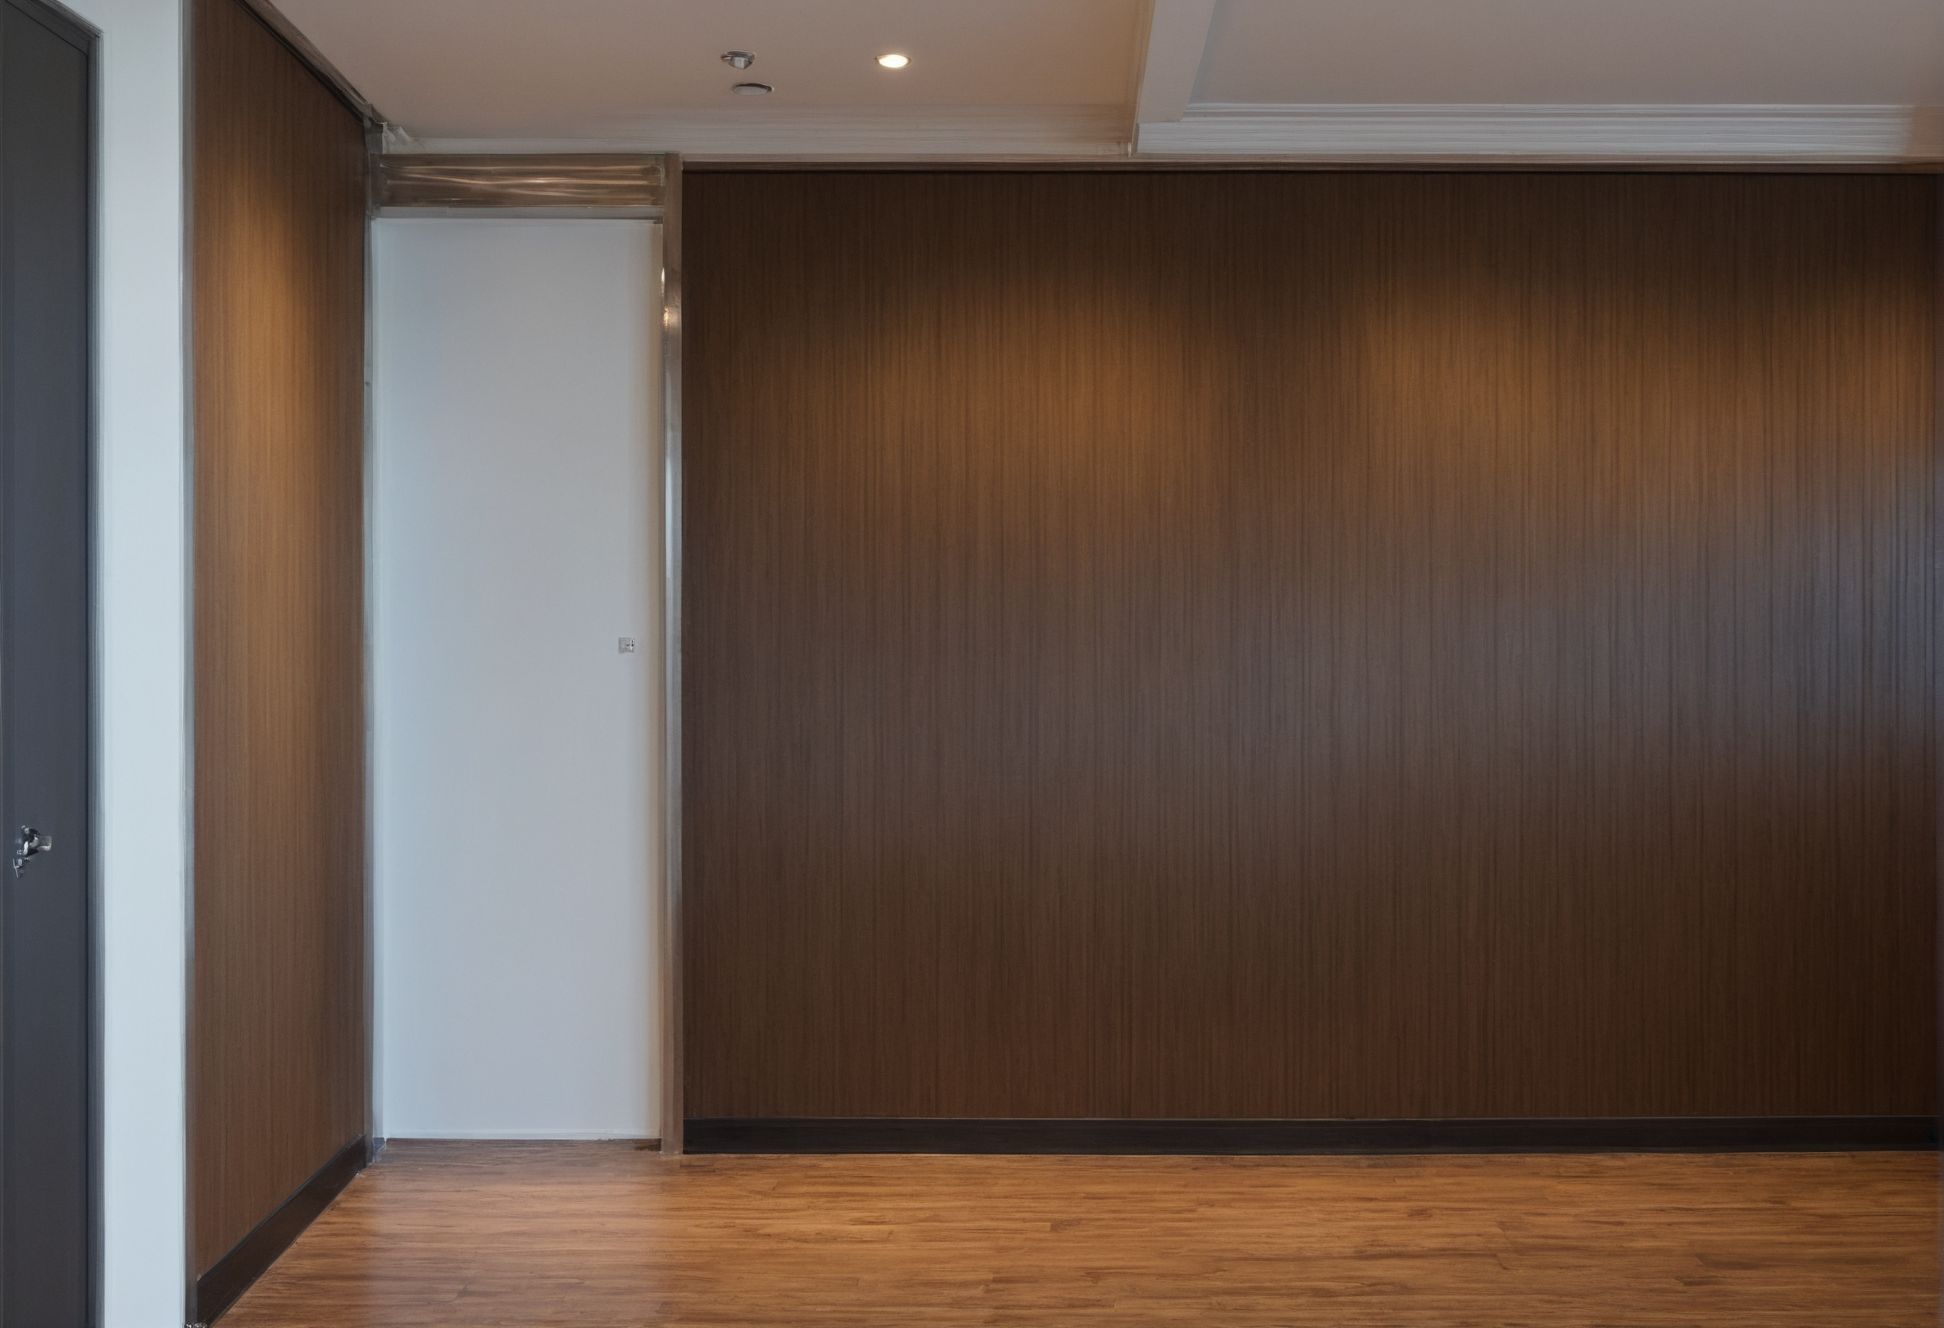
Protect the band of wall that carts and luggage actually hit, and make that protection part of the design rather than a later addition. Options include a durable wainscot or wainscot in a harder material, a timber or metal rail at cart height, solid corner guards on outside corners and kick plates on doors. The height and extent of the band should come from the scuff survey of the existing building or from the cart and luggage-cart models the operator uses.
Above the protected band, walls can carry the softer, more decorative finish. Choose a wallcovering or paint system with known cleaning instructions and keep a stock of the same batch. Touch-ups in a long, evenly lit corridor are visible from a distance if the color or sheen does not match.
How far can wall lights and fixtures project?
Wall sconces, art ledges, signs and fire equipment must not narrow the corridor in a way that endangers people who are blind or have low vision. The ADA Standards limit objects with leading edges more than 27 inches and not more than 80 inches above the floor to a projection of 4 inches into the circulation path (section 307.2). The U.S. Access Board's guide to protruding objects explains that people with vision impairments often travel close to walls as a "shoreline", that these limits apply to all circulation paths, not only to accessible routes, and that objects can be recessed in alcoves to keep their projection within 4 inches. It also requires headroom of at least 80 inches along circulation paths.
For lighting, this pushes the design toward slim sconces, recessed wall lights or light from the ceiling and door recesses. Choose fixtures whose diffusers survive the occasional knock from a stacked cart, and whose lamps or modules can be changed from a short ladder during a night shift.
The clear width matters as well. The minimum clear width of an accessible route is 36 inches in the ADA Standards (section 403.5.1); hotel corridors are usually wider than that for fire-safety and operational reasons. Fixtures, parked carts and room-service trays left outside doors all eat into that width, so the operating plan should say where carts wait while a room is serviced.
What do doors and frames need?
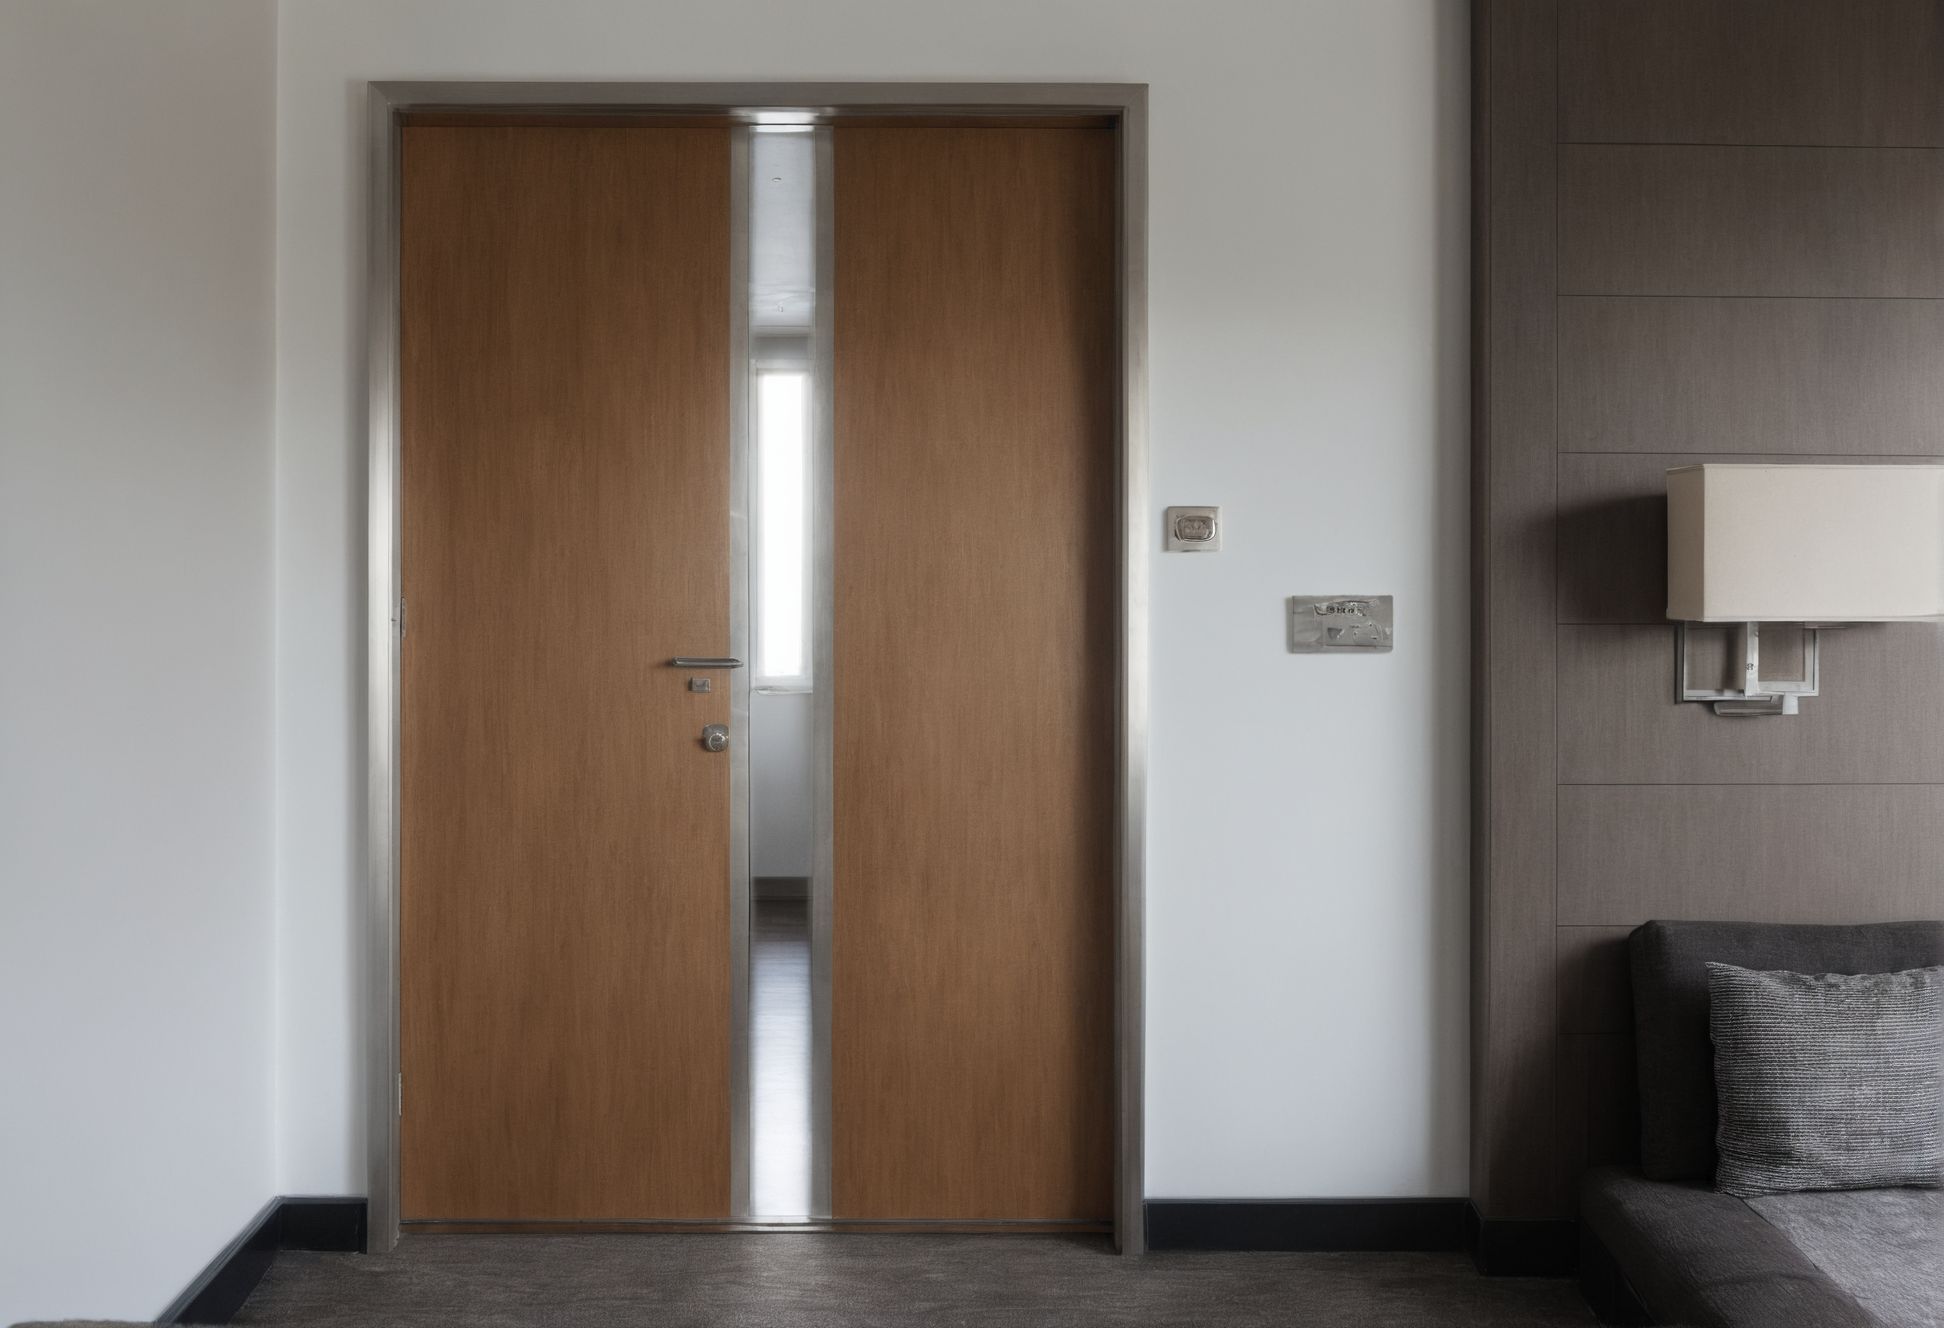
Guest-room doors along a corridor do three jobs: they take impacts from luggage and carts, they separate a room from corridor noise, and they form part of the building's fire strategy. Kick plates and protected frame edges deal with the first job. The second depends on the door leaf and its seals.
In England, Approved Document E covers "rooms for residential purposes", a category that includes hotel rooms. Its guidance for doors between such rooms and corridors asks for good perimeter sealing, including at the threshold where practical, and a minimum door mass of 25 kg/m² (paragraph 6.6). The same principle applies elsewhere: worn or damaged seals let corridor noise into the room. Seals are wearing parts and should be on the maintenance schedule, and any replacement door or seal must also satisfy the fire-safety requirements for that door.
How should corridors be cleaned and repaired?
Plan cleaning and repair as part of the specification. Corridors are usually cleaned at night or in the quiet hours of the afternoon, so finishes need methods that are quiet and quick to dry. Ask each supplier for written cleaning and spot-removal instructions, and check that the housekeeping equipment and products in use are compatible with them.
Staff safety is part of the same plan. In the United States, OSHA's general requirements for walking-working surfaces require employers to keep passageways and walking-working surfaces clean, orderly and sanitary, and floors clean and, to the extent feasible, dry. In a corridor, that means wet-cleaning in sections, keeping a dry route open and putting cables and equipment away between rooms.
A short repair kit for each floor finish helps: spare carpet tiles or a roll offcut from the same lot, the exact paint or wallcovering batch, replacement corner guards and kick plates, and the fixings used on site. Record where each spare is stored. A corridor that can be patched invisibly in one night shift stays presentable longer than one built from finer materials that must wait for a contractor.