A hotel lobby does two jobs that pull against each other. It must move arriving guests from the door to the desk and on to the elevators without hesitation, and it must give other people a reason to sit down and stay. The practical answer is to zone the room: give arrival its own clear route and give lingering its own quieter territory beside it, so neither use gets in the way of the other.
Below are the zones, the route that ties them together, the accessibility rules that shape the desk and the circulation, and the furniture decisions that keep the lingering side comfortable after years of use.
Which zones does a hotel lobby need?
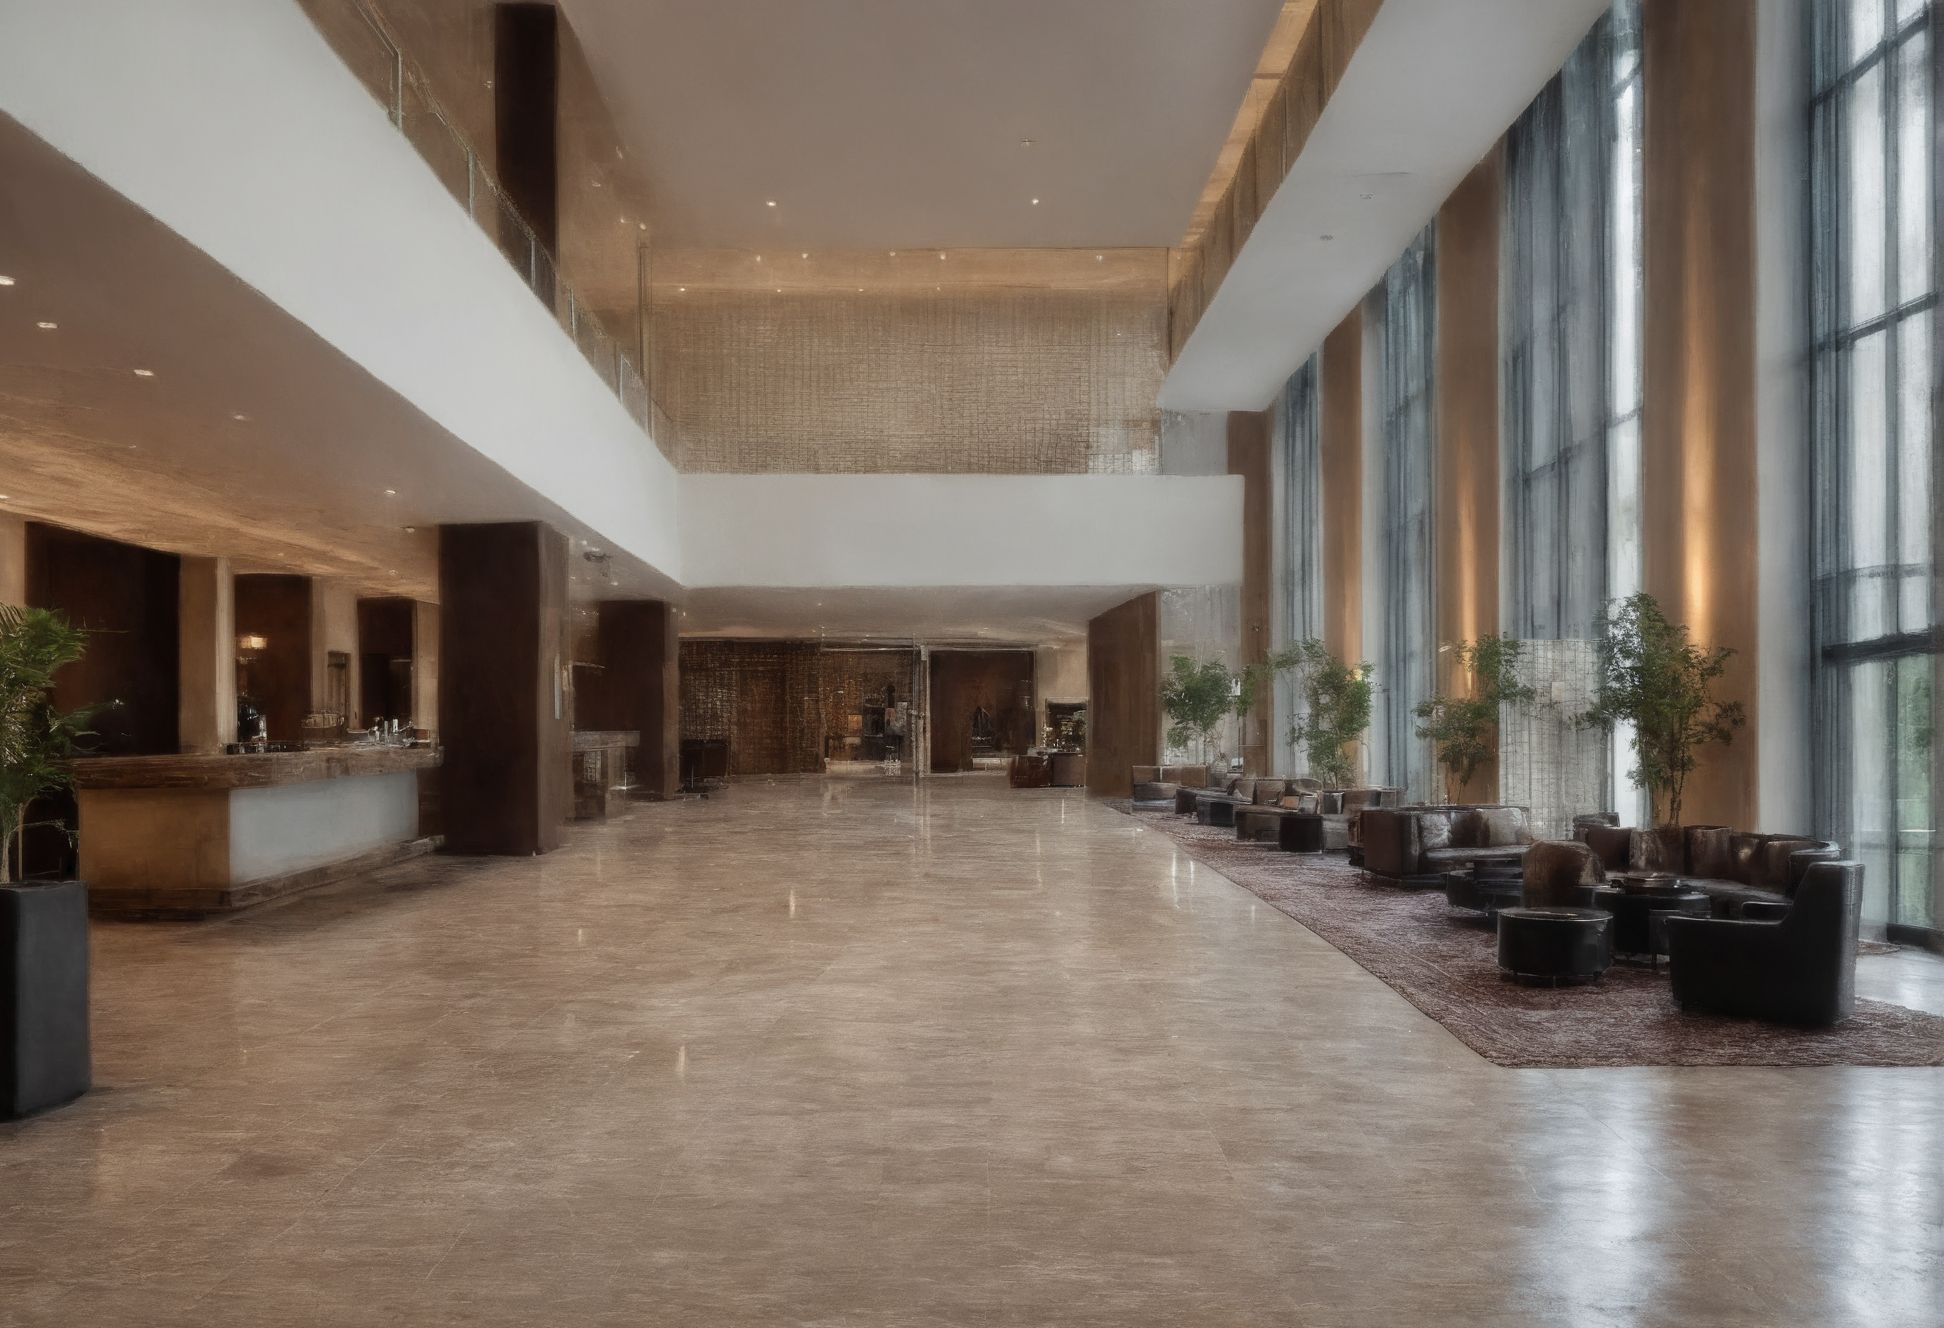
Most lobbies need five zones: an entrance threshold, an arrival route, a reception or welcome point, a short-wait area, and a lingering area. They do not need walls between them. They need different floor finishes, ceiling heights, light levels or furniture densities so that a guest can read the room at a glance.
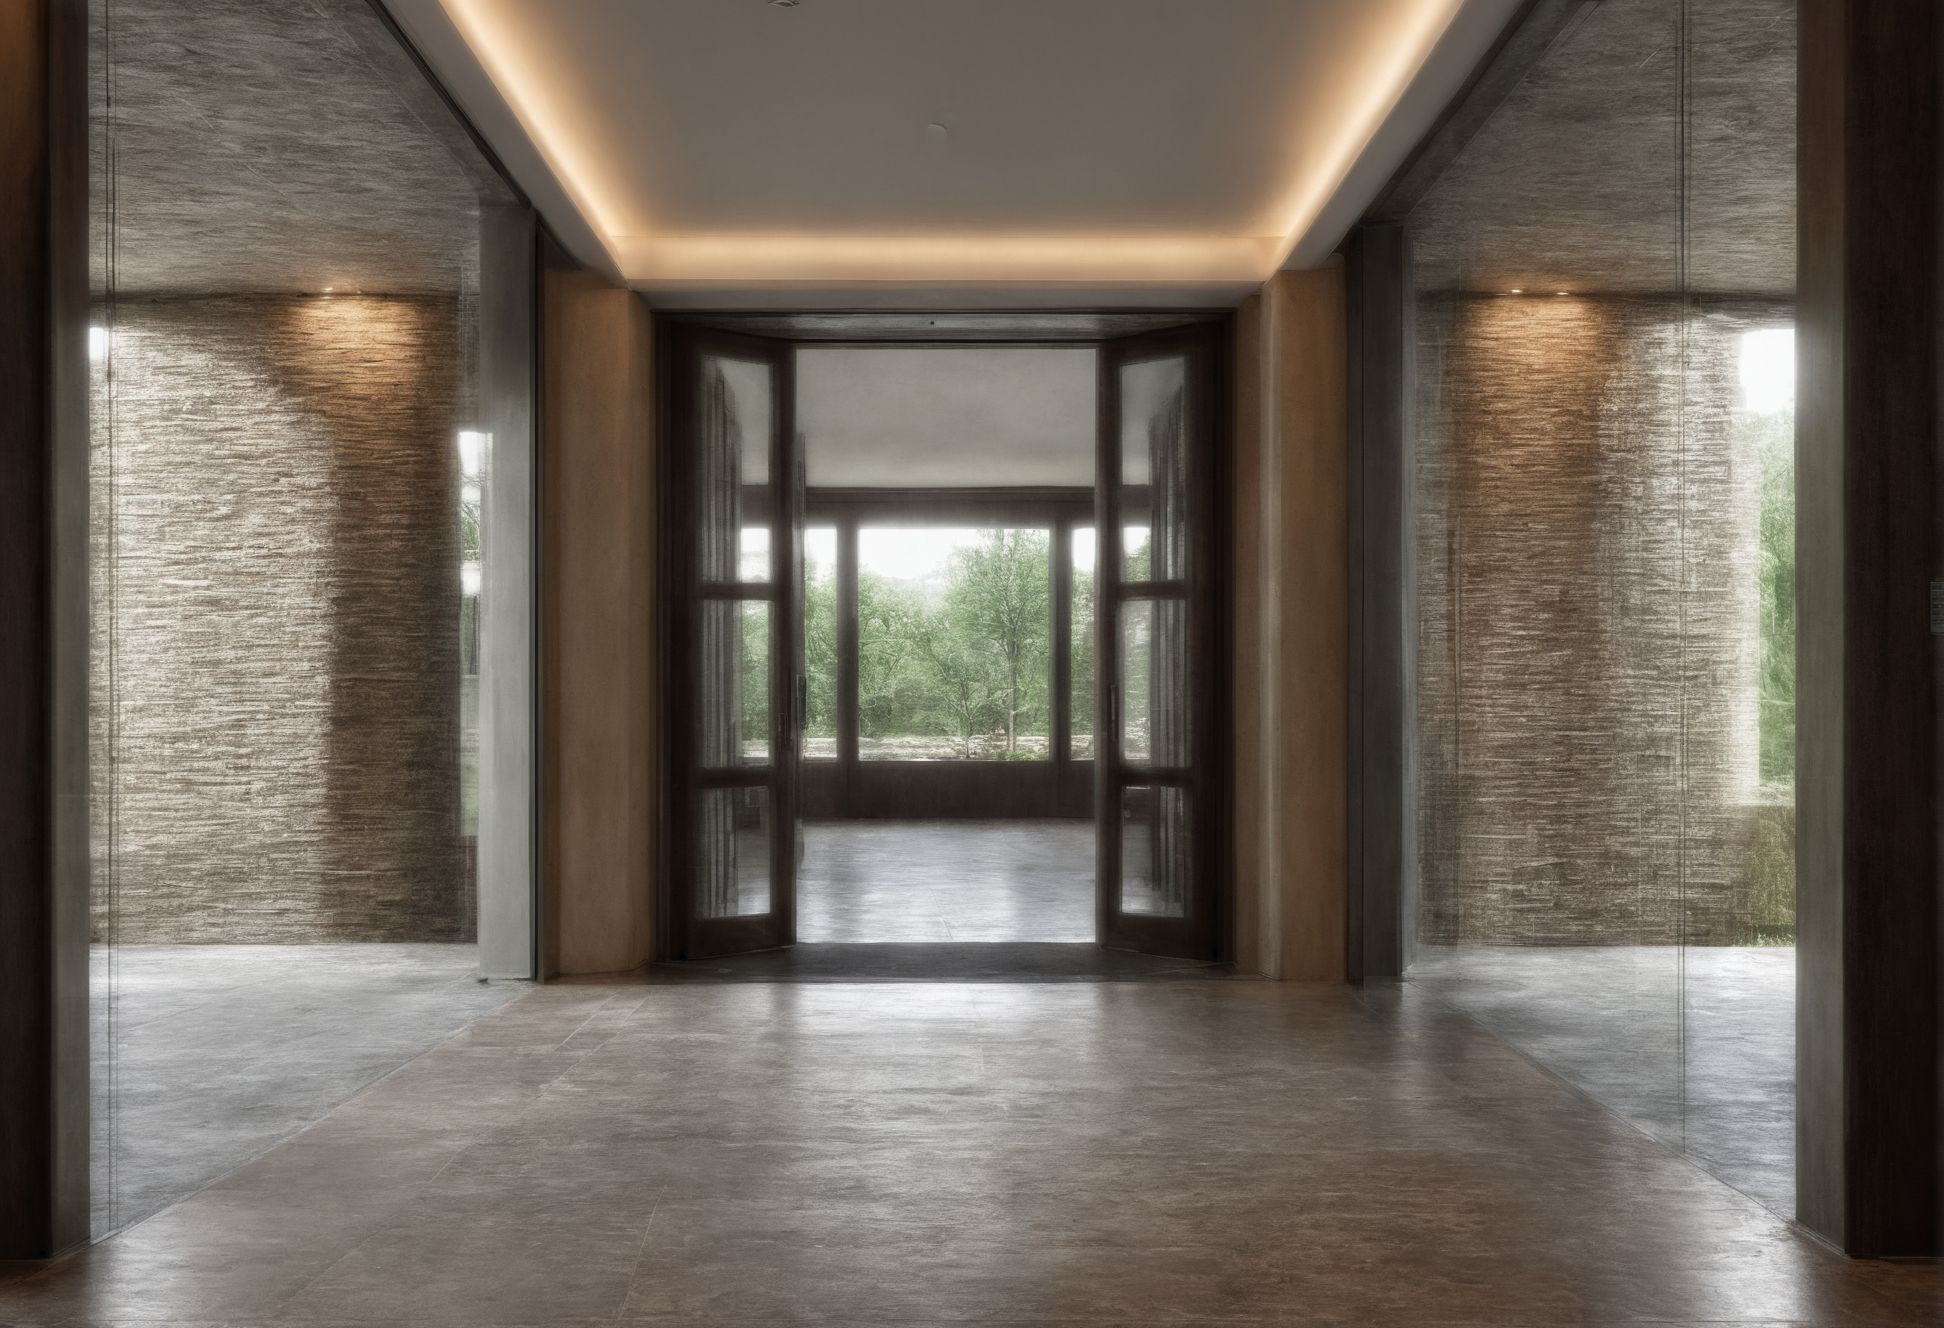
The entrance threshold is where people stop to orient themselves, shake off rain and manage luggage. It should be free of furniture and give a clear view of the desk.
The arrival route runs from the threshold to the desk and then to the elevators. It is a corridor without walls and should behave like one: continuous, unobstructed and wide.
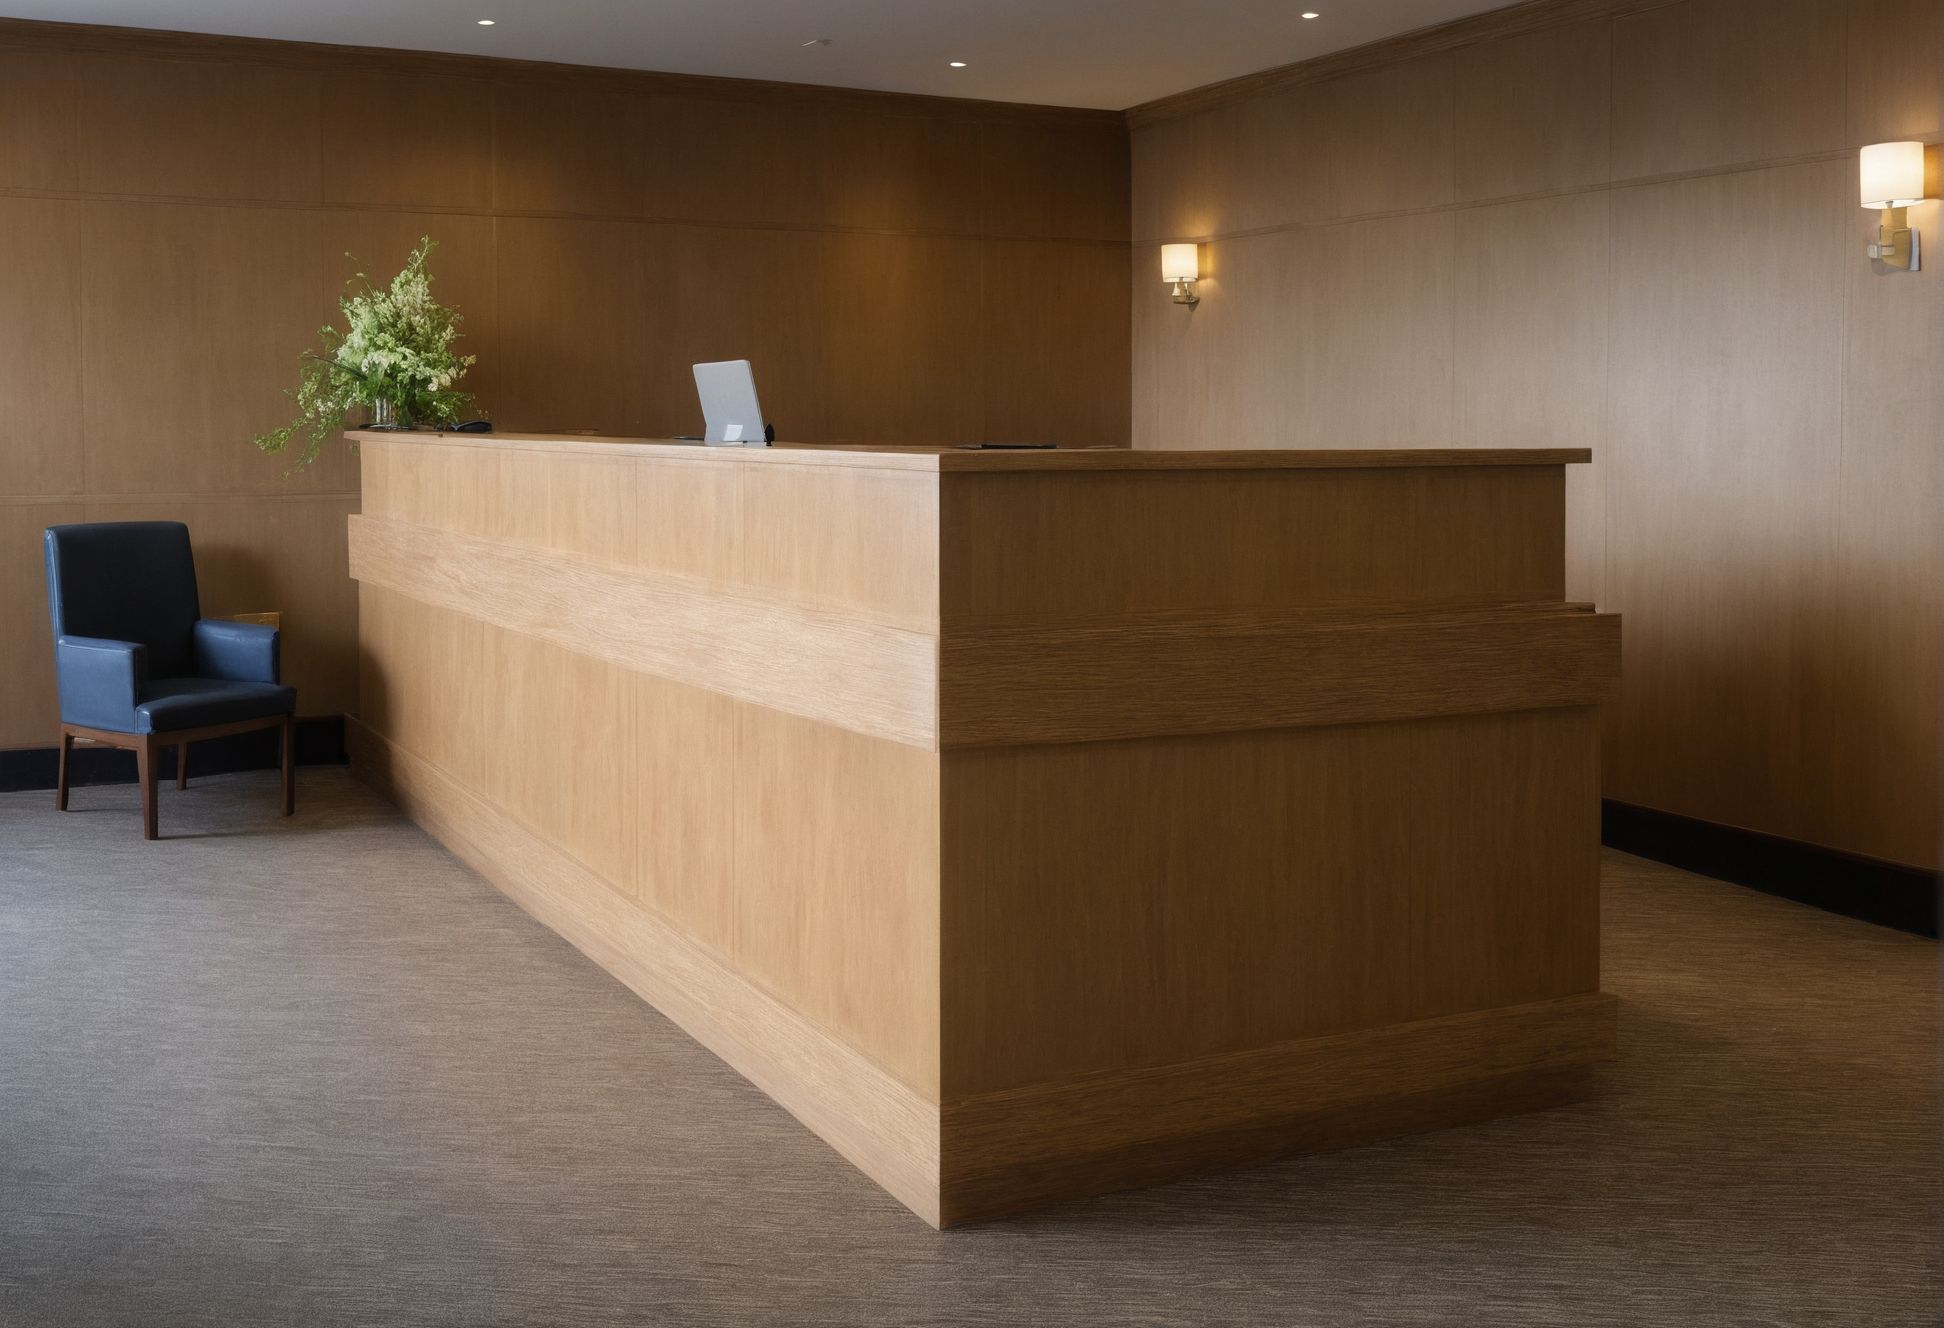
The reception point is a desk, a set of pods or a single host station. Whatever the format, guests need a place to stand, set down a bag and talk without blocking the route behind them.
The short-wait area serves people waiting for a room, a taxi or a colleague. Seats here face the desk or the door, because people waiting want to see what they are waiting for.
The lingering area is the lounge, bar edge or work table where people stay for an hour. It should face away from the arrival flow, toward a window, a fireplace or the bar.
How wide should the arrival route be?
The arrival route should be generous, and never narrower than the accessible route the code requires. In the United States, the 2010 ADA Standards for Accessible Design set a minimum clear width of 36 inches for walking surfaces on an accessible route (section 403.5.1). That is a floor, not a design target: a lobby route carries people side by side, guests with luggage carts and staff moving the other way.
The U.S. Access Board's guide to accessible routes adds two details that matter in lobbies. More clearance is required for a 180-degree turn around an element less than 48 inches wide, such as a column or a planter: at least 48 inches at the turn and 42 inches approaching it, unless the turn itself is 60 inches wide. And the minimum width cannot be reduced by any element, including protruding objects. A lounge chair pushed back into the route by its last occupant reduces it just as effectively as a wall would.
Two habits help. First, draw the route on the furniture plan as a band with its own dimension, and place nothing inside it. Second, anchor the furniture that borders the route with rugs, fixed planters or built-in banquettes, so the edge of the route does not drift.
What does accessibility require at the reception desk?
At the desk, the 2010 ADA Standards require a portion of the counter that is at least 36 inches long and no more than 36 inches above the finished floor for a parallel approach, with clear floor space alongside it (section 904.4.1). A forward-approach option with knee and toe clearance is also allowed under section 904.4.2. In either case, the accessible part of the counter must extend the same depth as the rest of it.
The design question is how to make the lower section feel like part of the desk rather than an afterthought. Placing it at the end of the desk nearest the entrance, giving it the same materials and staffing it in normal use all help. If the welcome model uses freestanding pods instead of a long counter, at least one pod needs to meet the same requirement.
Overhead and wall elements around the desk also count. The Access Board's guide to protruding objects explains that objects with leading edges between 27 and 80 inches above the floor may protrude no more than 4 inches into a circulation path, because a person using a long cane may not detect them. Wall-mounted screens, shelves and sconces near the line at the desk should be checked against that limit.
How do you keep the lingering zone from blocking arrivals?
Keep the lingering zone beside the route, not across it. The simplest test is to stand at the entrance and trace the walk to the desk and on to the elevators: if that line passes between two chairs that belong to the same seating group, the group is in the wrong place.
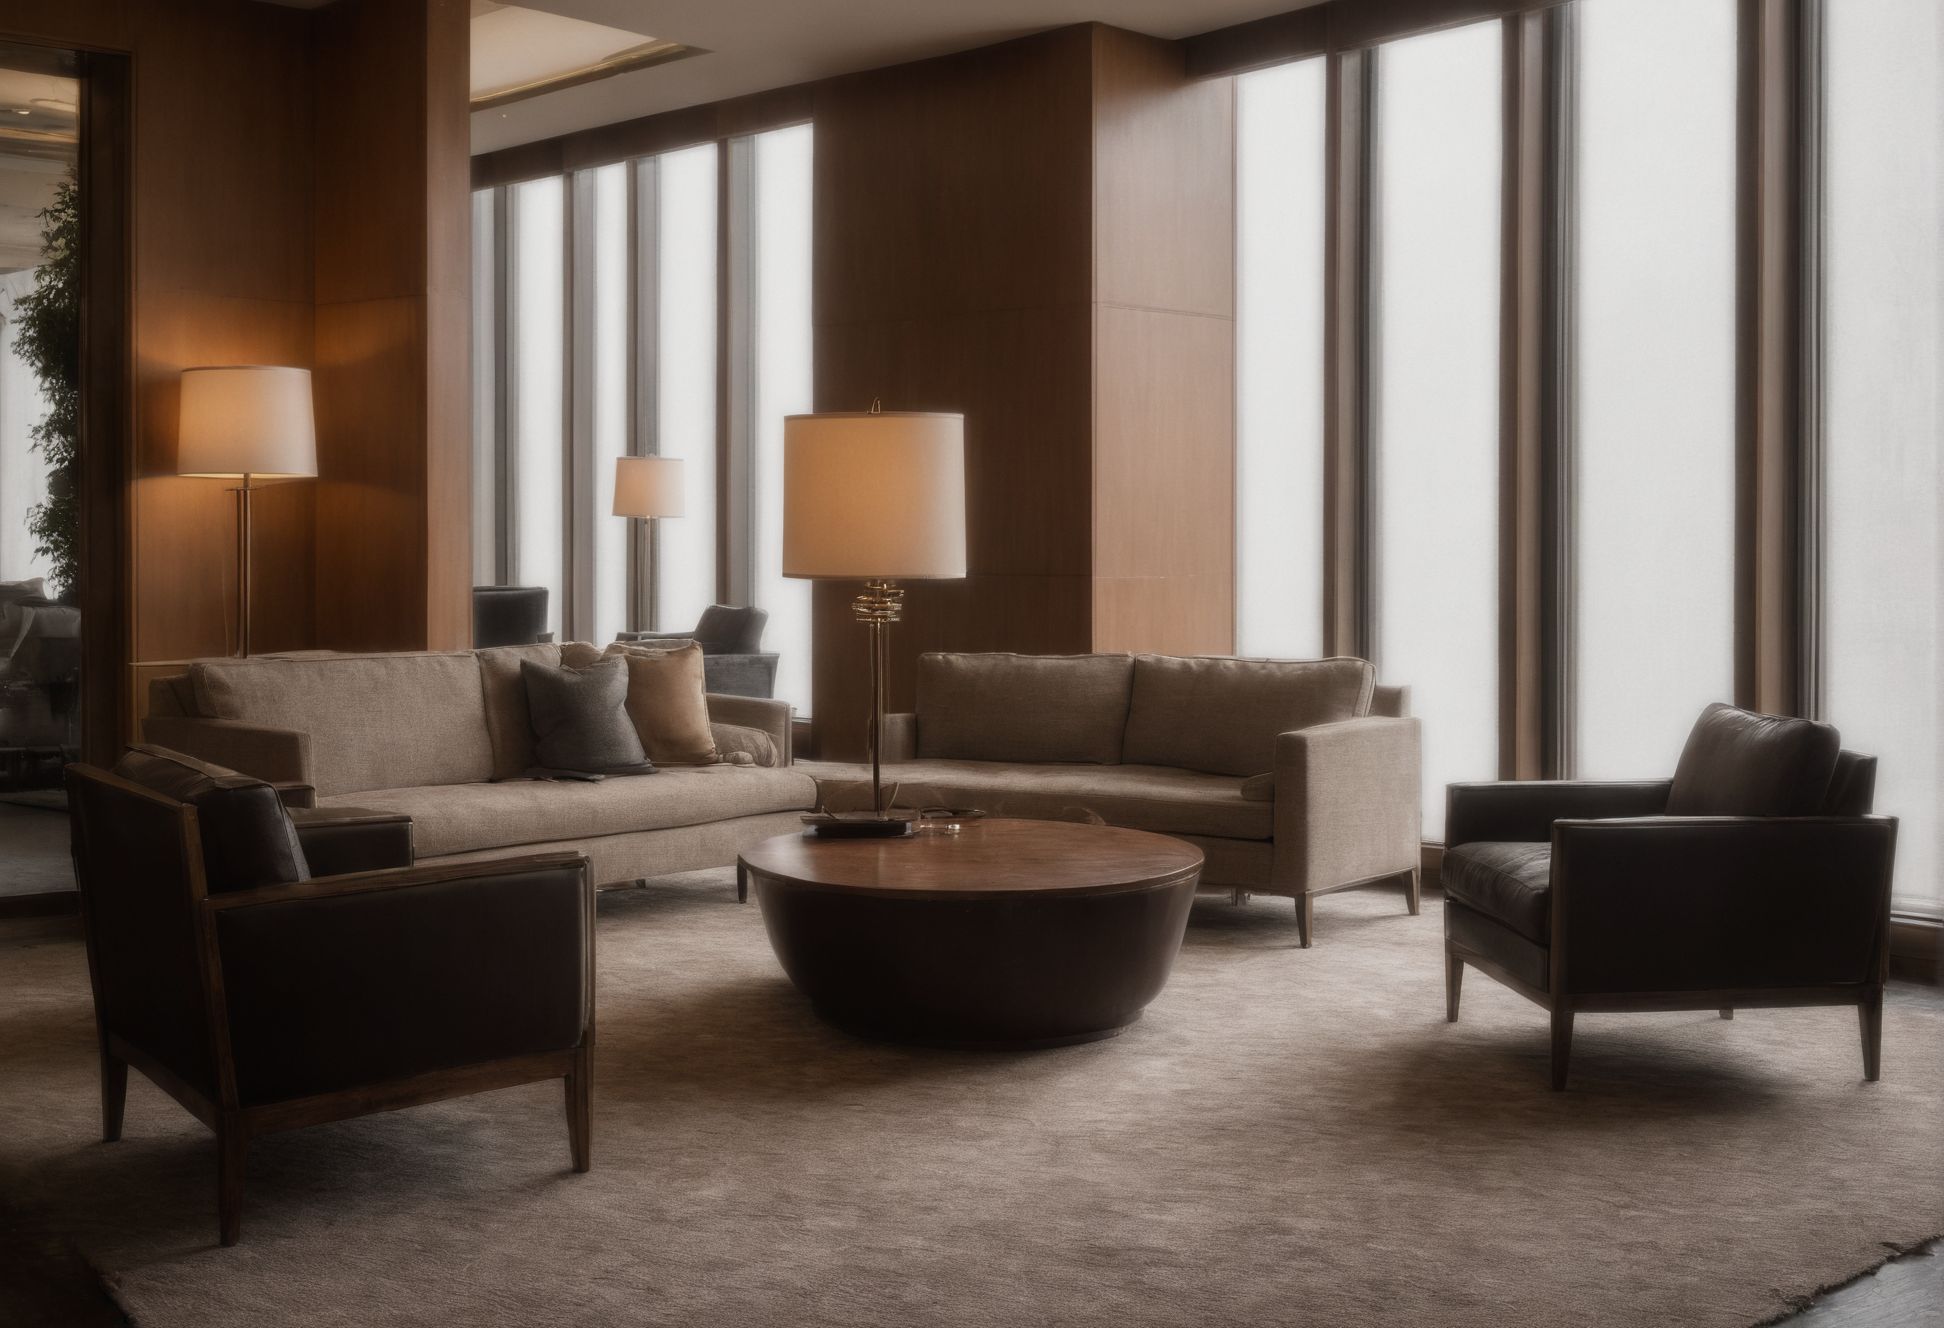
Changes in floor finish do much of the work. A hard, easily cleaned surface along the route, with rugs or carpet under the lounge groups, tells people where to walk and where to sit. The same change protects the lounge flooring from luggage wheels and wet shoes. Ceiling height and lighting can reinforce it: brighter, even light on the route and the desk, lower and warmer light in the lounge.
Life safety sets the outer limit. The NFPA 101 Life Safety Code, which NFPA describes as covering life safety in both new and existing structures, governs means of egress in many jurisdictions. A lobby that is also an exit route must keep its egress paths clear whatever the furniture plan says. Check the adopted edition and the requirements of the authority having jurisdiction before treating a lobby as a lounge.
Which seating suits a lobby that is used all day?
A lobby needs more than one kind of seat because it serves more than one kind of visit. Short waits suit upright chairs with arms that are easy to get out of. Lingering suits deeper lounge chairs and sofas, plus a few tables at dining or desk height for laptops and meals. Including chairs with arms and firm seats in every group makes the lounge usable by more guests, including older visitors.
Specify for contract use, not residential use. Ask suppliers which performance standards the frame and upholstery have been tested to, whether covers can be removed or replaced, and how the fabric is cleaned. The questions in our article on repairable guest-room furniture apply equally to lobby pieces, which often see heavier use than anything in a guest room.
Place power outlets where people will actually sit, so cables do not cross the route. Side tables need a stable base and a surface that tolerates wet glasses. Leave space between groups for a guest with a stroller or a wheelchair to reach a seat without moving furniture.
Does the entrance affect comfort in the lounge?
Yes. Every time the door opens, outside air, noise and dirt come in, and the seats closest to the door feel it first. The U.S. EPA's Building Air Quality guide notes that lobbies are often designed to operate under positive pressure to limit infiltration of unconditioned air, with its potential to cause drafts and bring in dust and dirt, and that without proper operation and maintenance those pressure differences may not stay as designed.
For the interior plan, that means keeping lingering seats away from the door line, using a vestibule or revolving door where the climate and the building allow, and providing a long enough entrance mat zone to catch grit before it reaches the lounge rugs. Ask the mechanical engineer how the lobby is pressurised and what happens to it when both vestibule doors are open at peak arrival times.
How should a lobby plan be checked before opening?
Walk it, with the furniture in place. Wheel a loaded luggage cart from the door to the elevators. Approach the desk seated. Ask someone unfamiliar with the building to find the elevators without signs. Sit in each lounge group at the busiest arrival hour and note how often people pass close behind the chairs.
Then fix the plan, not the guests. If chairs keep migrating into the route, anchor them or move the group. If guests line up across the lounge, extend the desk zone. A lobby that keeps arrival and lingering apart needs less policing by staff, and both uses keep working.